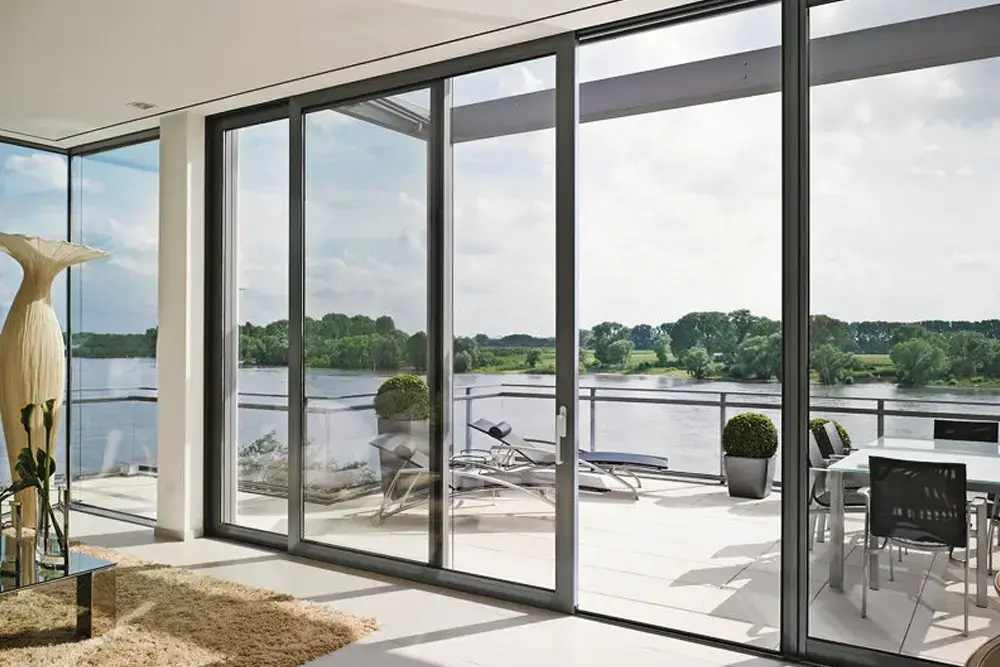
Sliding glass doors are a popular choice for patios, balconies, decks, backyards, sunrooms, and modern living spaces. They bring more natural light into the home, create a smooth connection between indoor and outdoor areas, and make rooms feel larger and more open.
Before purchasing, replacing, or installing a sliding patio door, however, it is important to answer one key question:
How wide is a sliding glass door?
The answer depends on the number of panels, the door configuration, the size of the opening, the age of the property, and whether the system is standard or custom-made.
Choosing the wrong size can result in installation problems, air drafts, water leaks, poor operation, and unnecessary construction costs.
This guide covers the most common sliding glass door sizes, standard widths and heights, proper measuring techniques, common measurement mistakes, and situations where repair may be a better option than complete replacement.
How Wide Is a Standard Sliding Glass Door?
Most standard two-panel sliding glass doors are:
- 60 inches wide
- 72 inches wide
- 96 inches wide
The standard height is usually approximately 80 inches.
Larger three-panel and four-panel sliding door systems may range from 108 to 192 inches wide, depending on the configuration and manufacturer.
Common sliding glass door widths include:
- 60 inches, or 5 feet
- 72 inches, or 6 feet
- 96 inches, or 8 feet
- 108 inches, or 9 feet
- 120 inches, or 10 feet
- 144 inches, or 12 feet
- 160 inches, or 13 feet 4 inches
- 192 inches, or 16 feet
One of the most common residential sliding glass door sizes is 72 inches wide by 80 inches tall.
Standard Sliding Glass Door Sizes
Sliding glass doors are typically described by their overall width and height. Width mainly depends on the number of panels, while common heights include 80, 82, and 96 inches.
The most common configurations are:
- Two-panel sliding glass doors: usually 60, 72, or 96 inches wide and 80, 82, or 96 inches tall. These doors are commonly installed on patios, balconies, decks, and backyard entrances.
- Three-panel sliding glass doors: usually 108, 120, or 144 inches wide and 80, 82, or 96 inches tall. They are suitable for wider patio openings and open-plan living areas.
- Four-panel sliding glass doors: usually 144, 160, or 192 inches wide and 80, 82, or 96 inches tall. These systems are often used in sunrooms, luxury properties, and homes with large exterior openings.
- Custom sliding glass doors: manufactured according to the specific dimensions of the project. They are commonly used in historic homes, oversized openings, and custom architectural designs.
Exact dimensions may vary depending on the manufacturer, frame material, panel configuration, and installation requirements. Always confirm the actual product dimensions before placing an order.
Standard 2-Panel Sliding Glass Door Sizes
A two-panel sliding glass door is the most common configuration used in residential properties. It typically consists of one fixed glass panel and one operable panel that slides along the track.
Common two-panel sizes include:
- 60 × 80 inches: 5 feet wide by 6 feet 8 inches tall
- 72 × 80 inches: 6 feet wide by 6 feet 8 inches tall
- 96 × 80 inches: 8 feet wide by 6 feet 8 inches tall
The 72 × 80-inch sliding glass door is especially common for patios, decks, and backyard entrances.
A two-panel system is usually suitable when the opening is moderately sized but the homeowner still wants convenient outdoor access, more daylight, and a wider view.
Standard 3-Panel Sliding Glass Door Sizes
Three-panel sliding doors are designed for wider wall openings. They are often installed in large living rooms, open-plan interiors, and homes with spacious patios or decks.
Common three-panel sizes include:
- 108 × 80 inches: 9 feet wide by 6 feet 8 inches tall
- 120 × 80 inches: 10 feet wide by 6 feet 8 inches tall
- 144 × 80 inches: 12 feet wide by 6 feet 8 inches tall
Depending on the design, a three-panel system may include one sliding panel and two fixed panels, or multiple operable panels.
These systems provide a larger glass surface, wider exterior views, and more natural light than a standard two-panel door.
Standard 4-Panel Sliding Glass Door Sizes
Four-panel sliding glass doors are commonly used for large openings, luxury homes, waterfront properties, sunrooms, and spaces designed around an expansive indoor-outdoor connection.
Common four-panel sizes include:
- 144 × 80 inches: 12 feet wide by 6 feet 8 inches tall
- 160 × 80 inches: 13 feet 4 inches wide by 6 feet 8 inches tall
- 192 × 80 inches: 16 feet wide by 6 feet 8 inches tall
Taller versions may also be available, including systems with a height of 96 inches.
Because of their size and weight, four-panel doors require accurate measurements, proper structural support, precise alignment, and professional sealing. Even a small installation error can affect operation, locking, drainage, and energy efficiency.
Door Size vs. Rough Opening Size
One of the most common mistakes homeowners make is assuming that the listed door size and the rough opening size are the same.
They are not.
The door size generally refers to the dimensions of the complete manufactured door unit, including its frame.
The rough opening is the framed opening in the wall where the complete door system will be installed.
The rough opening must provide enough room for:
- Positioning the door frame
- Leveling and plumbing the unit
- Installing shims
- Applying insulation
- Installing flashing
- Sealing the perimeter
- Making final adjustments
The exact rough-opening requirements vary by manufacturer. Never order a replacement door based only on the visible glass, movable panel, or interior trim.
If the opening is too small, the unit may not fit. If it is too large, additional framing, insulation, flashing, or structural work may be required.
How to Measure for a Sliding Glass Door
Accurate measurements are essential when replacing or installing a sliding glass door. Even a small error can affect fit, operation, insulation, drainage, and long-term performance.
Step 1: Measure the Width
Measure the opening horizontally in three locations:
- At the top
- Across the middle
- At the bottom
Record all three measurements and use the smallest one as your reference.
If the measurements differ significantly, the opening may be uneven or out of square.
Step 2: Measure the Height
Measure vertically from the top of the opening to the threshold in three locations:
- On the left side
- In the center
- On the right side
Again, record all three measurements and use the smallest one.
Differences in height may indicate settling, uneven flooring, frame movement, or damage around the threshold.
Step 3: Check Whether the Opening Is Square
Measure diagonally from the top-left corner to the bottom-right corner. Then measure from the top-right corner to the bottom-left corner.
The two diagonal measurements should be close.
A noticeably out-of-square opening may cause the door to:
- Drag along the track
- Become difficult to open
- Fail to lock correctly
- Develop uneven gaps
- Leak air or water
Step 4: Inspect the Existing Frame and Threshold
Before ordering a new door, examine the frame and surrounding structure.
Look for:
- Rotten or softened wood
- Water stains
- Cracks around the frame
- Mold or moisture buildup
- A damaged or uneven threshold
- Loose exterior or interior trim
- Visible gaps
- Signs of previous leakage
- Warped or deteriorated framing
Replacing the door without addressing existing structural or moisture damage may allow the same problems to return.
Step 5: Check the Track and Operating Panel
If the existing door is difficult to operate, inspect the track, rollers, panel alignment, and locking points.
The door may not require full replacement. In many cases, operational problems are caused by worn rollers, track damage, accumulated debris, or misalignment.
Step 6: Take Detailed Photos
Take clear photos of the door from both inside and outside.
Include close-up images of:
- The frame
- The threshold
- The track
- The corners
- The locking mechanism
- The glass
- Any visible damage
- Areas showing leaks or rot
These photos can help a professional determine whether you need repair, adjustment, glass replacement, or a complete new door system.
Common Sliding Glass Door Measuring Mistakes
Measuring a sliding glass door may appear straightforward, but several common mistakes can result in ordering the wrong unit.
Measuring Only the Visible Glass
The size of the glass is not the same as the size of the complete door unit. Measurements must account for the entire frame and installation opening.
Measuring at Only One Point
Door openings are not always perfectly level or square. Measure the width and height in at least three locations.
Ignoring the Frame Condition
A warped, damaged, or rotted frame can affect the required dimensions and installation method. Frame damage should be identified before ordering a replacement.
Forgetting About the Threshold
The threshold affects the overall height, drainage, weather protection, and operation of the sliding panel.
A damaged or uneven threshold can lead to leaks, drafts, misalignment, and premature wear.
Confusing Nominal and Actual Dimensions
A product may be advertised using a standard or nominal size, while its exact manufactured dimensions may be slightly different.
Always review the manufacturer’s specifications before ordering.
Failing to Check for Level, Plumb, and Square
A sliding glass door must be installed level, plumb, and square. Otherwise, the panels may not slide correctly, the lock may not align, and the weather seals may not perform properly.
When Is a Custom Sliding Glass Door Needed?
Not every property has a standard-size opening. A custom sliding glass door may be necessary when the opening is unusually large, narrow, tall, historic, or previously modified.
Custom systems are commonly used in:
- Older homes
- Historic properties
- Luxury residences
- Waterfront homes
- Sunrooms
- Home additions
- Renovated buildings
- Oversized patio openings
- Properties with non-standard framing
- Architect-designed spaces
Custom sliding glass doors usually cost more than standard units because they require specialized manufacturing, precise measurements, longer production times, and more complex installation.
They may also require:
- Custom insulated glass
- Reinforced frames
- Structural modifications
- Upgraded rollers and hardware
- Specialized locking systems
- High-performance energy-efficient glass
- Custom exterior flashing and waterproofing
Professional measurement is strongly recommended before ordering a custom door. A measurement error can lead to expensive production delays, structural modifications, or a unit that cannot be installed properly.
Sliding Glass Door Repair vs. Replacement
A sliding glass door that is difficult to operate does not always need to be replaced.
Many common problems can be corrected through professional repair or adjustment.
Repair may be appropriate when the issue involves:
- Worn or damaged rollers
- Dirty or bent tracks
- Misaligned panels
- Broken locks
- Loose or damaged handles
- Worn weatherstripping
- Foggy insulated glass
- Cracked glass
- Minor frame movement
- Improper adjustment
For example, a door that is difficult to slide may only need new rollers and track service. Condensation between the panes usually indicates a failed insulated glass unit, which may be replaceable without removing the entire frame.
Repair is often the more practical and cost-effective choice when the frame is structurally sound and the overall door system remains in good condition.
Complete replacement may be recommended when there is:
- Severe frame rot
- Extensive water intrusion
- Major structural movement
- A badly damaged threshold
- Significant frame distortion
- Poor energy performance
- Recurring leaks
- An incorrectly sized existing unit
- Damage that cannot be repaired safely
A professional inspection can help determine which option provides the best long-term value.
When to Call a Professional
Consider scheduling a professional inspection when:
- You are unsure which door size you need
- The door is difficult to open or close
- The panel drags along the track
- The frame appears rotted or damaged
- There are drafts around the door
- Water enters near the threshold
- The glass is cracked or foggy
- The lock does not align
- The opening appears uneven
- You are replacing an older door
- The opening requires a custom-size system
A professional can measure the opening, evaluate the frame and threshold, inspect the rollers and track, identify water-damage risks, and recommend repair or replacement based on the actual condition of the door.
Frequently Asked Questions
How wide is a standard sliding glass door?
A standard two-panel sliding glass door is usually 60, 72, or 96 inches wide. Larger three-panel and four-panel systems may be between 108 and 192 inches wide.
What is the most common sliding glass door size?
One of the most common residential sliding glass door sizes is 72 inches wide by 80 inches tall. This size is frequently used for patios, balconies, decks, and backyard entrances.
How tall is a standard sliding glass door?
Most standard sliding glass doors are approximately 80 inches tall. Some manufacturers also offer 82-inch and 96-inch models.
What size is a two-panel sliding glass door?
A two-panel sliding glass door is commonly 60, 72, or 96 inches wide and approximately 80 inches tall.
What size is a three-panel sliding glass door?
A three-panel sliding glass door is commonly 108, 120, or 144 inches wide. Standard heights often include 80, 82, and 96 inches.
What size is a four-panel sliding glass door?
A four-panel sliding glass door is usually between 144 and 192 inches wide. These systems are frequently installed in large living areas, sunrooms, luxury homes, and properties with wide patio openings.
Can sliding glass doors be custom-sized?
Yes. Custom sliding glass doors can be manufactured for unusual openings, historic buildings, luxury properties, large patio entrances, and specialized architectural designs.
Is the rough opening the same as the door size?
No. The rough opening is the framed wall opening into which the complete door unit is installed. It must provide adequate space for positioning, shimming, leveling, insulation, flashing, and sealing.
Always follow the specific rough-opening requirements provided by the door manufacturer.
How do I measure for a replacement sliding glass door?
Measure the width at the top, middle, and bottom. Measure the height on the left, in the center, and on the right. Use the smallest measurements and check that the opening is level, plumb, square, and free from structural damage.
Can I replace only the glass in a sliding patio door?
In many cases, yes. If the frame and operating system remain in good condition, cracked or foggy insulated glass may be replaced without replacing the entire sliding door.
Why is my sliding glass door difficult to open?
Common causes include worn rollers, track damage, dirt accumulation, panel misalignment, frame movement, or an uneven threshold. A professional inspection can identify the specific cause.
Need Help Measuring, Repairing, or Replacing a Sliding Glass Door?
Read about DIY vs. professional window repairs—which is right for you in our practical guide to common fixes, repair options, and when to call an expert.
Selecting the correct sliding glass door involves more than choosing a width and height. The condition of the frame, threshold, track, rollers, glass, weather seals, and surrounding opening can all affect the final result.
If your sliding door is difficult to operate, leaking air, allowing water inside, fogging between the panes, or no longer closing correctly, a professional inspection can help determine whether repair or replacement is the better solution.
Artan Window Solutions provides professional sliding glass door repair, adjustment, glass replacement, and installation services. Our team can inspect your existing door, measure the opening, evaluate the frame and threshold, and recommend a solution based on the condition of your property.
Contact Artan Window Solutions today to schedule a sliding glass door inspection, consultation, or professional measurement.
For more on common door problems and effective solutions to fix them, explore our detailed guide covering drafts, sticking doors, misaligned frames, worn weatherstripping, faulty locks, and damaged hardware.
Read our guide: Window & Door Maintenance for Home Security for practical tips on checking locks, repairing damaged frames, and maintaining hardware to help keep your home secure.
Related read: Find out more about glass vs. wood partitions for interiors
Related read: More on Historic Window & Door Restoration
Related read: Find out Benefits of Foggy Glass Replacement
Related read: Learn more about Sliding vs. Folding Partitions Pros & Cons